11508 Mansfield Point Drive, Riverview, FL 33569
- $419,900
- 4
- BD
- 3
- BA
- 2,482
- SqFt

- List Price
- $419,900
- Status
- Active
- Days on Market
- 1
- MLS#
- TB8543403
- Short Sale
- Yes
- Property Style
- Single Family
- Year Built
- 2015
- Bedrooms
- 4
- Bathrooms
- 3
- Baths Half
- 1
- Living Area
- 2,482
- Lot Size
- 6,402
- Acres
- 0.15
- Total Acreage
- 0 to less than 1/4
- Legal Subdivision Name
- Preserve At Riverview
- MLS Area Major
- Riverview
Property Description
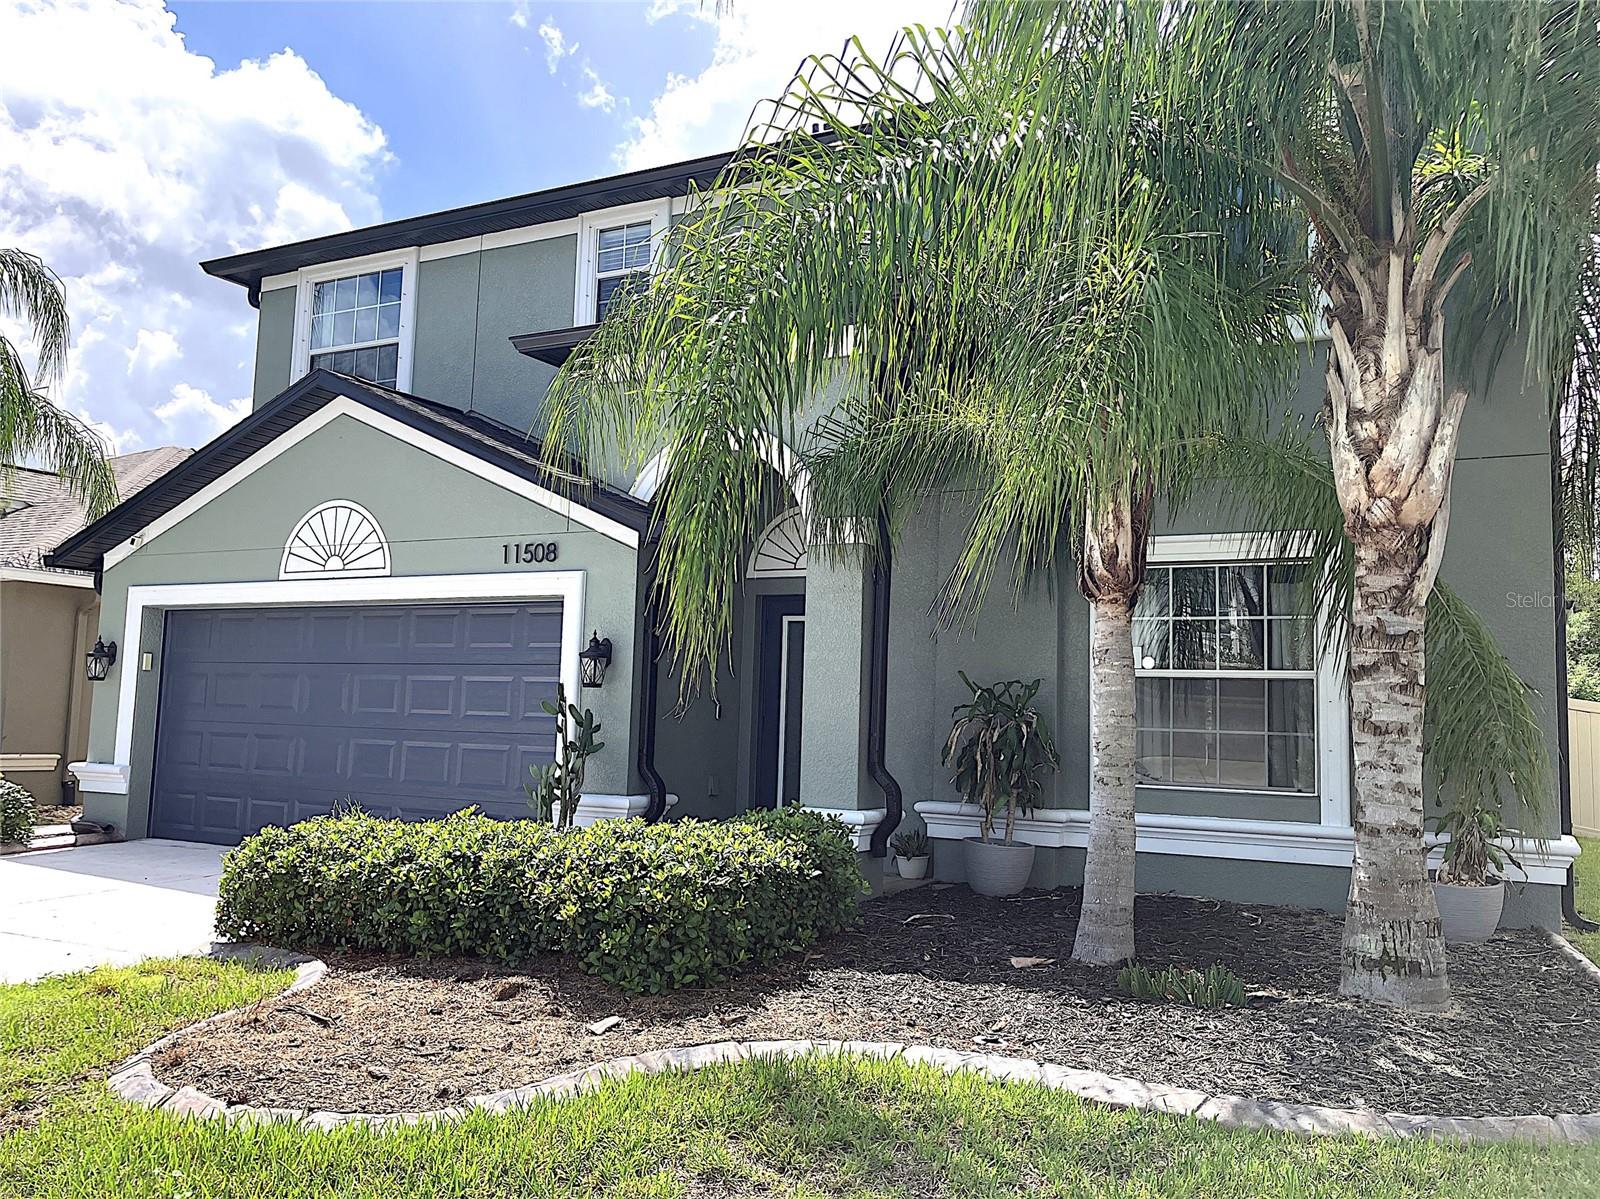
Short Sale. This a great opportunity to own a modern home with lots of space, upgrades, private backyard, low HOA dues and NO CDD Fee. This home has great curb appeal starting with fresh exterior paint, concrete curb flower beds, brick paver sidewalk and mature landscaping. Stepping inside, you are greeted with volume ceilings, tile floors, tall baseboards, beautiful staircase lined with wooden spindles and eye-catching wainscoting. The formal living and dining room is perfect for entertaining while the rear family room offers relaxation and privacy. The family room has plenty of space for large furniture and is open to the dinette area and beautiful kitchen. This area keeps everyone together on a daily basis while it offers beauty and luxury. The oversized kitchen features a central island, granite counters, wood cabinets, beautiful backsplash, large composite sink with designer faucet, stainless steel appliances and plenty of light. There is so much counter space and food prep areas in this kitchen! Off of the dinette and family room are two large patio doors extending your living space to the outdoors. The rear covered patio features an extended brick paver area for plenty of furniture. Imagine great weekends entertaining on your private patio with friends and family. Upstairs, you find four large and comfortable bedrooms including the primary suite which offers plenty of room for a king-sized bed. The primary bedroom includes an en-suite bath for privacy. The bathroom has dual sinks, glass-enclosed shower, soaking tub and a super-sized walk-in closet. The three secondary bedrooms share a full bath featuring a tub/shower and granite topped vanity. Nestled towards the rear of the neighborhood, the traffic is light and there is extra parking space. The HOA is low at $95 a month and there is no CDD fee saving you thousands of your hard earned money. Offering you peace of mind for years to come, the roof was replaced in 2025 and the A/C in 2024. The home was built in 2015 which provides strong construction for hurricane winds along with high energy efficiency. Located just south of Symmes Road and US-301, you find yourself in the heart of Riverview making your commute easier along with lots of shopping, dining, entertainment, major roadways and two hospitals. Call today to learn more about this special opportunity and to schedule your private tour.
/u.realgeeks.media/flpropertyduo/New_Logo.png)
Additional Information
- Taxes
- $6182
- Minimum Lease
- 1-2 Years
- HOA Fee
- $95
- HOA Payment Schedule
- Monthly
- Location
- Conservation Area, In County, Landscaped, Sidewalk, Paved
- Community Features
- Community Mailbox, Deed Restrictions, Sidewalks
- Property Description
- Two Story
- Zoning
- PD
- Interior Layout
- Ceiling Fans(s), High Ceilings, Kitchen/Family Room Combo, Living Room/Dining Room Combo, PrimaryBedroom Upstairs, Stone Counters, Thermostat, Walk-In Closet(s), Window Treatments
- Interior Features
- Ceiling Fans(s), High Ceilings, Kitchen/Family Room Combo, Living Room/Dining Room Combo, PrimaryBedroom Upstairs, Stone Counters, Thermostat, Walk-In Closet(s), Window Treatments
- Floor
- Carpet, Ceramic Tile
- Appliances
- Dishwasher, Disposal, Electric Water Heater, Microwave, Range, Refrigerator
- Utilities
- BB/HS Internet Available, Electricity Connected, Public, Sewer Connected, Underground Utilities, Water Connected
- Heating
- Central, Electric
- Air Conditioning
- Central Air
- Exterior Construction
- Block, Stucco
- Exterior Features
- Rain Gutters, Sidewalk
- Roof
- Shingle
- Foundation
- Slab
- Pool
- No Pool
- Garage Carport
- 2 Car Garage
- Garage Spaces
- 2
- Garage Features
- Driveway, Garage Door Opener
- Fences
- Fenced, Vinyl
- Pets
- Allowed
- Flood Zone Code
- X
- Parcel ID
- U-32-30-20-9WU-000000-00072.0
- Legal Description
- PRESERVE AT RIVERVIEW LOT 72
Listing courtesy of EXIT BAYSHORE REALTY. 813-839-6869
Mortgage Calculator
StellarMLS is the source of this information via Internet Data Exchange Program. All listing information is deemed reliable but not guaranteed and should be independently verified through personal inspection by appropriate professionals. Listings displayed on this website may be subject to prior sale or removal from sale. Availability of any listing should always be independently verified. Listing information is provided for consumer personal, non-commercial use, solely to identify potential properties for potential purchase. All other use is strictly prohibited and may violate relevant federal and state law. Data last updated on