5200 Brittany Drive S Unit 1508, St Petersburg, FL 33715
- $625,000
- 2
- BD
- 2
- BA
- 1,808
- SqFt
















- List Price
- $625,000
- Status
- Active
- Days on Market
- 56
- Price Change
- ▼ $174,000 1787867896
- MLS#
- TB8526529
- Property Style
- Condo
- Architectural Style
- Coastal, Florida
- Year Built
- 1970
- Bedrooms
- 2
- Bathrooms
- 2
- Living Area
- 1,808
- Total Acreage
- Non-Applicable
- Building Name
- Building #4
- Legal Subdivision Name
- Bayway Isles Point Brittany Four
- MLS Area Major
- St Pete/Tierra Verde
Property Description
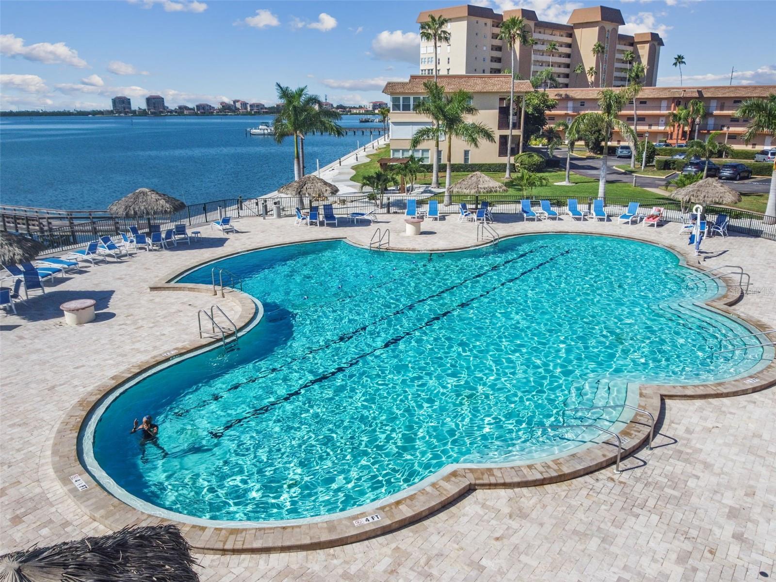
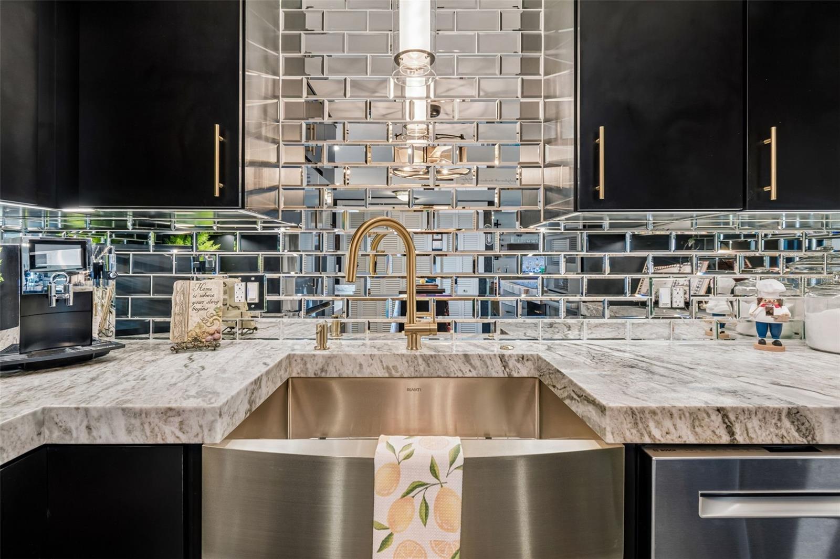
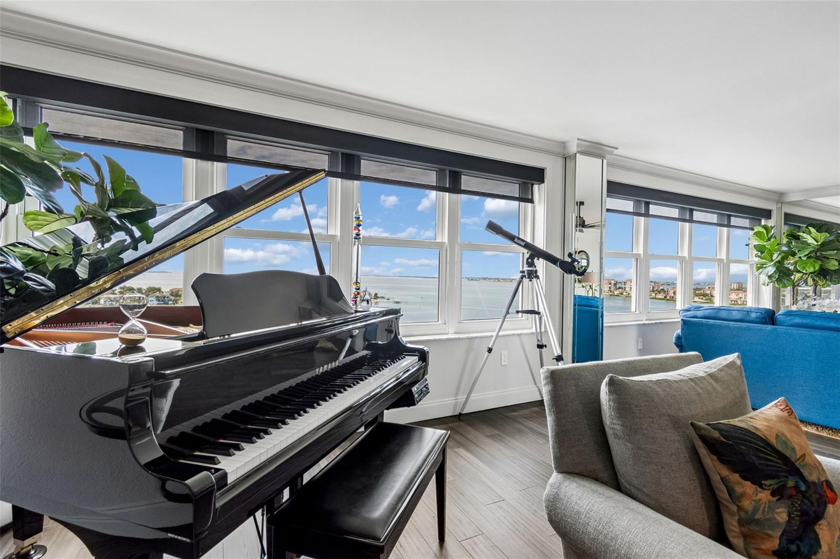
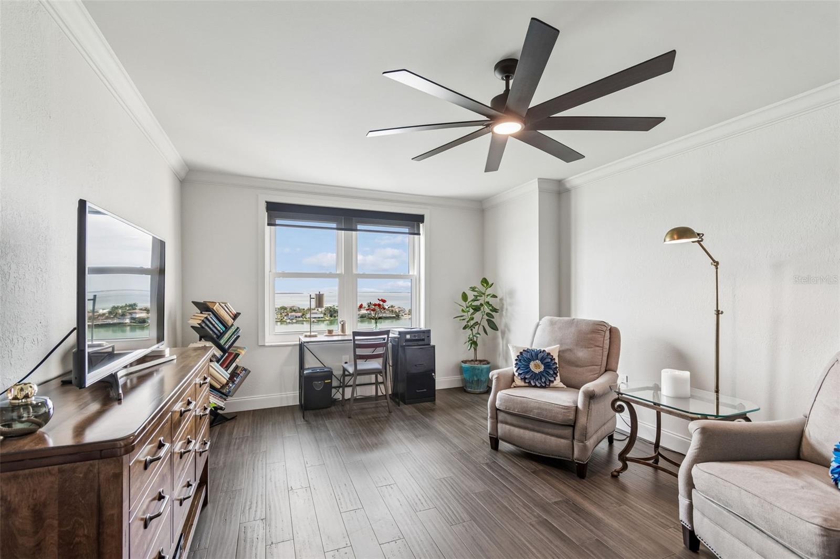
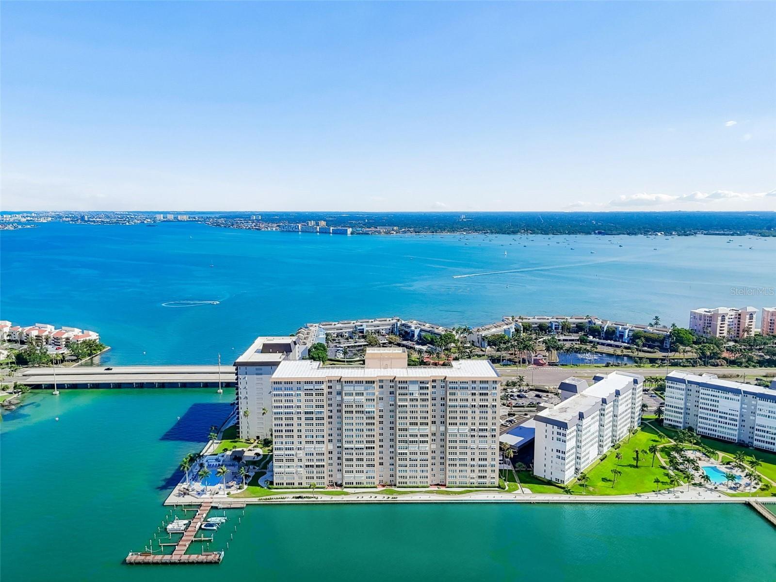
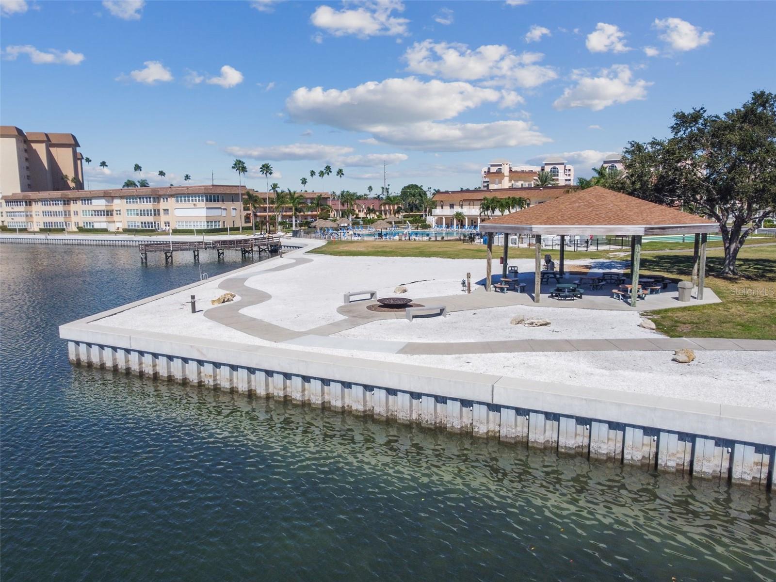
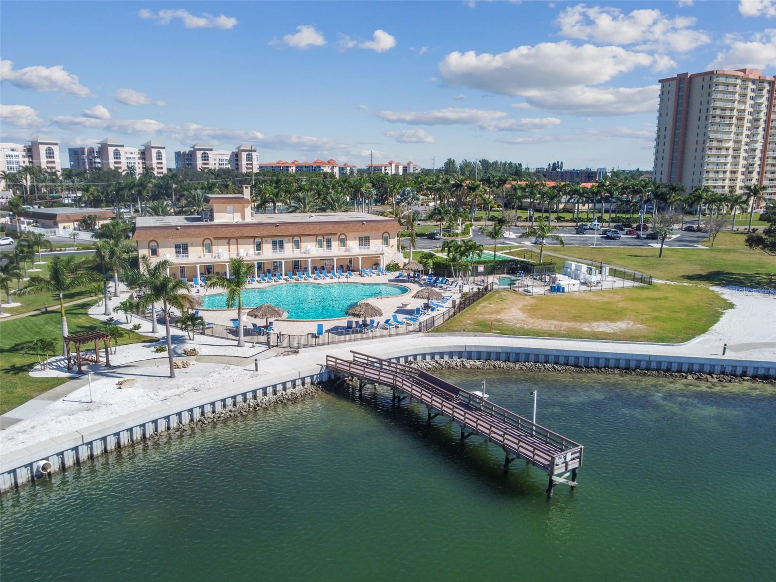
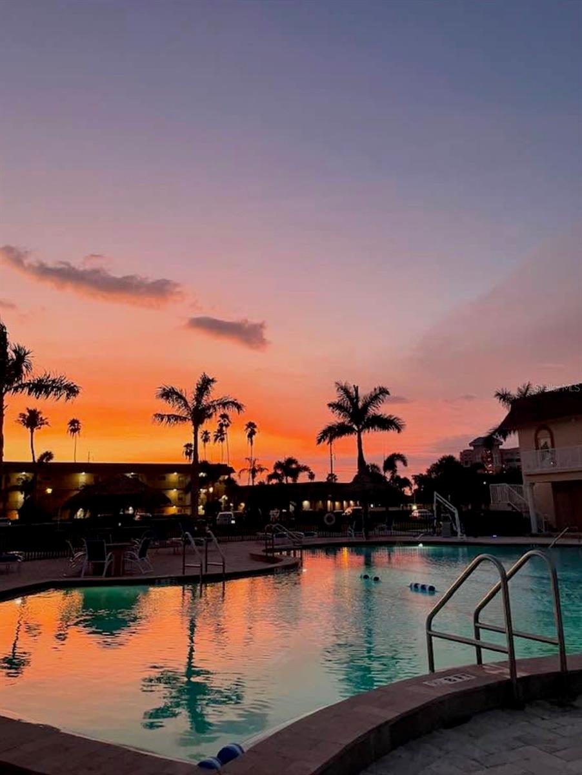
PRICE RESTRUCTURED TO $625,000, UNFURNISHED. CURATED FURNISHINGS AVAILABLE SEPARATELY FOR BUYERS SEEKING TURNKEY CONVENIENCE. >> NOT A TYPICAL POINT BRITTANY RENO! Full transformation designed for quality, enjoyment, and timeless style. Sweeping Tampa Bay views. Luxury finishes. Real craftsmanship. Must-see to appreciate. >> WHY UNIT 1508 STANDS OUT: Created for the sellers’ own use, not for quick resale. Sellers spared no expense. Above and beyond details. Nearly every surface updated. Walls opened. Ceilings raised. Electrical concealed. Better flow. Better light. Better views. SAVE TIME AND ENERGY. No contractors, permits, or design stress. No months of noise, dust, or delays. Just move in and enjoy. >> HIGH-VALUE IMPROVEMENTS: 2024 HVAC with UV filtration. Raised kitchen ceiling. Smooth ceilings throughout. Custom floor-to-ceiling Schuler cabinetry. 3" leathered granite. BOSCH APPLIANCE SUITE with built-in double oven and RETRACTABLE VENTILATION. Mobile island on casters. Brushed gold hardware and oversized sink. All-new doors. Detailed millwork. IMPACT WINDOWS. CUSTOM MOTORIZED BLINDS. Bamboo flooring with no transitions. Updated primary bath with walk-in shower and dual vanity. Double-sided stacked-stone fireplace. Wall-mounted water feature. KOHLER RAISED TOILETS. See Feature Sheet for more. >> LAYOUT BENEFITS: Split bedroom plan = privacy + space for guests. Rare open-water views from nearly every room. Grand primary suite with sitting areas, walk-in closet, and ensuite bath. Guest suite has walk-in closet and adjacent full bath. Chef’s kitchen now open to guests and views! Interior laundry offers privacy and convenience most units do not. TWO LOCKED STORAGE UNITS down the hall. >> POINT BRITTANY OFFERS RESORT-STYLE AMENITIES: Active 55+ community with full social calendar. 4 heated pools, spa, saunas, fitness center, water aerobics, pickleball, tennis, kayak launch, clubhouse, grills, fire pit. Perfect for boaters and friends with boats. Save time, hassle, and marina woes with on-site fishing docks and boat slips! Private slips available for lease right under your window! Leases are subject to HOA availability and terms. Easy access to favorite sandbars and the Gulf! >> CENTRAL LOCATION: Minutes to Gulf beaches, golf courses, world-renowned dining, luxury hotels, Downtown St. Pete, The Pier, airports, museums, entertainment, and championship sports. COME SEE IN PERSON TO FULLY APPRECIATE! A TRUE MOVE-IN-READY WATERFRONT HOME FOR THE BUYER WHO WANTS ELEVATED STYLE, ATTENTION TO DETAIL, AND A LITTLE PIECE OF PARADISE!
/u.realgeeks.media/flpropertyduo/New_Logo.png)
Additional Information
- Taxes
- $6422
- Minimum Lease
- 6 Months
- Hoa Fee
- $920
- HOA Payment Schedule
- Monthly
- Maintenance Includes
- Cable TV, Common Area Taxes, Pool, Escrow Reserves Fund, Insurance, Internet, Maintenance Structure, Maintenance Grounds, Management, Pest Control, Private Road, Recreational Facilities, Sewer, Trash, Water
- Location
- Landscaped, Near Golf Course, Near Marina, Near Public Transit, Sidewalk
- Community Features
- Buyer Approval Required, Clubhouse, Community Mailbox, Deed Restrictions, Fitness Center, Pool, Sidewalks, Tennis Court(s), Wheelchair Access, Maintenance Free, Security
- Property Description
- One Story, Attached
- Interior Layout
- Accessibility Features, Ceiling Fans(s), Crown Molding, Dry Bar, Kitchen/Family Room Combo, Living Room/Dining Room Combo, Open Floorplan, Primary Bedroom Main Floor, Solid Wood Cabinets, Split Bedroom, Stone Counters, Walk-In Closet(s), Window Treatments
- Interior Features
- Accessibility Features, Ceiling Fans(s), Crown Molding, Dry Bar, Kitchen/Family Room Combo, Living Room/Dining Room Combo, Open Floorplan, Primary Bedroom Main Floor, Solid Wood Cabinets, Split Bedroom, Stone Counters, Walk-In Closet(s), Window Treatments
- Floor
- Bamboo
- Appliances
- Built-In Oven, Cooktop, Dishwasher, Disposal, Dryer, Electric Water Heater, Exhaust Fan, Microwave, Refrigerator, Washer, Wine Refrigerator
- Utilities
- Cable Connected, Electricity Connected, Public, Sewer Connected, Water Connected
- Heating
- Central, Electric
- Air Conditioning
- Central Air
- Fireplace
- Yes
- Fireplace Description
- Electric, Family Room, Insert, Living Room, Non Wood Burning
- Exterior Construction
- Block, Concrete
- Exterior Features
- Courtyard, Fire Pit, Lighting, Outdoor Grill, Outdoor Shower, Sauna, Sidewalk, Storage, Tennis Court(s)
- Roof
- Membrane
- Foundation
- Slab
- Pool
- Community
- Pool Type
- Heated, In Ground
- Garage Carport
- 1 Car Garage
- Garage Spaces
- 1
- Garage Features
- Assigned, Covered, Deeded, Guest, Portico
- Elementary School
- Gulfport Elementary-Pn
- Middle School
- Bay Point Middle-Pn
- High School
- Lakewood High-PN
- Housing for Older Persons
- Yes
- Water Name
- Tampa Bay And Boca Ciega Bay
- Water Extras
- Assigned Boat Slip, Fishing Pier, Sailboat Water, Seawall - Concrete, Seawall - Other, Skiing Allowed
- Water View
- Bay/Harbor - Full, Gulf/Ocean - Partial, Gulf/Ocean to Bay, Intracoastal Waterway
- Water Access
- Bay/Harbor, Gulf/Ocean to Bay, Intracoastal Waterway
- Water Frontage
- Bay/Harbor, Gulf/Ocean to Bay
- Pets
- Not Allowed
- Flood Zone Code
- AE
- Parcel ID
- 09-32-16-05630-000-1508
- Legal Description
- BAYWAY ISLES POINT BRITTANY FOUR CONDO APT 1508 TOGETHER WITH THE USE OF PARKING SPACE U176
Listing courtesy of DOUGLAS ELLIMAN. 727-698-5708
Mortgage Calculator
StellarMLS is the source of this information via Internet Data Exchange Program. All listing information is deemed reliable but not guaranteed and should be independently verified through personal inspection by appropriate professionals. Listings displayed on this website may be subject to prior sale or removal from sale. Availability of any listing should always be independently verified. Listing information is provided for consumer personal, non-commercial use, solely to identify potential properties for potential purchase. All other use is strictly prohibited and may violate relevant federal and state law. Data last updated on