11403 Camden Yard Lane, Lithia, FL 33547
- $434,000
- 4
- BD
- 3
- BA
- 2,329
- SqFt






- List Price
- $434,000
- Status
- Active
- Days on Market
- 261
- Price Change
- ▼ $15,000 1785448964
- MLS#
- TB8453066
- Property Style
- Single Family
- Year Built
- 2013
- Bedrooms
- 4
- Bathrooms
- 3
- Living Area
- 2,329
- Lot Size
- 5,873
- Acres
- 0.13
- Total Acreage
- 0 to less than 1/4
- Legal Subdivision Name
- Channing Park
- MLS Area Major
- Lithia
Property Description
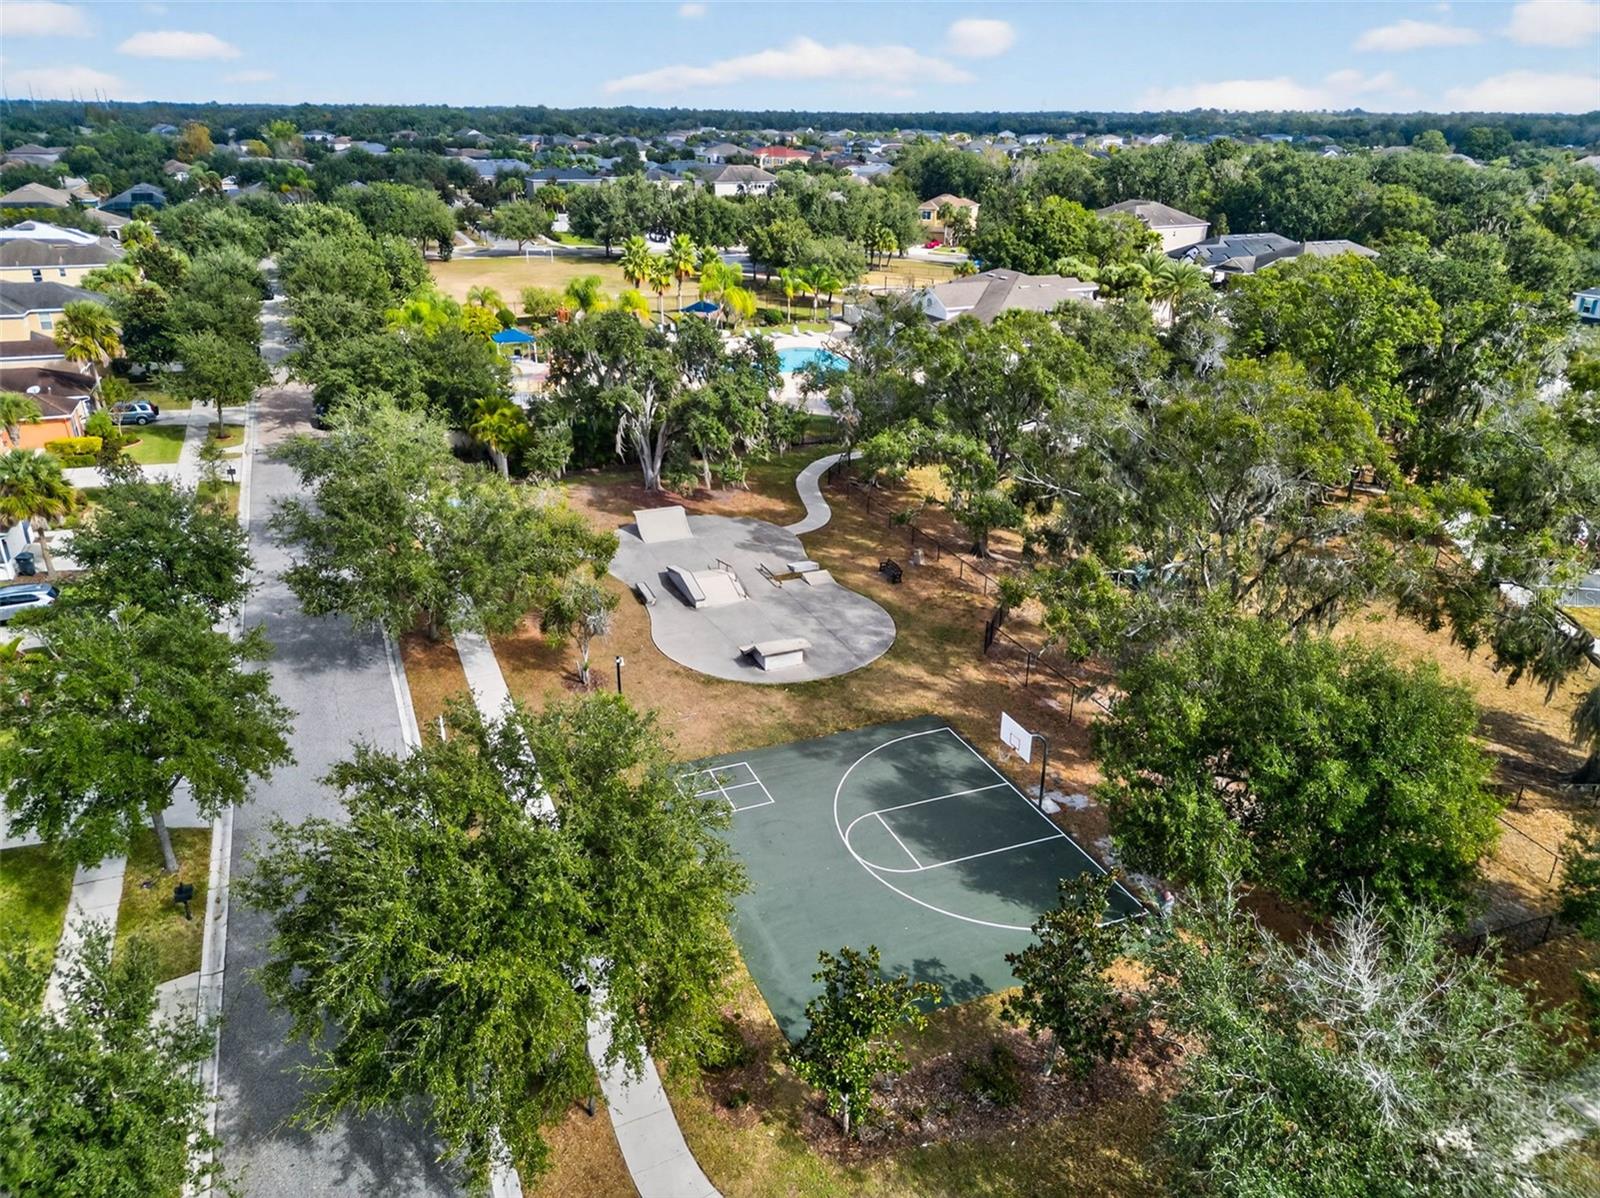
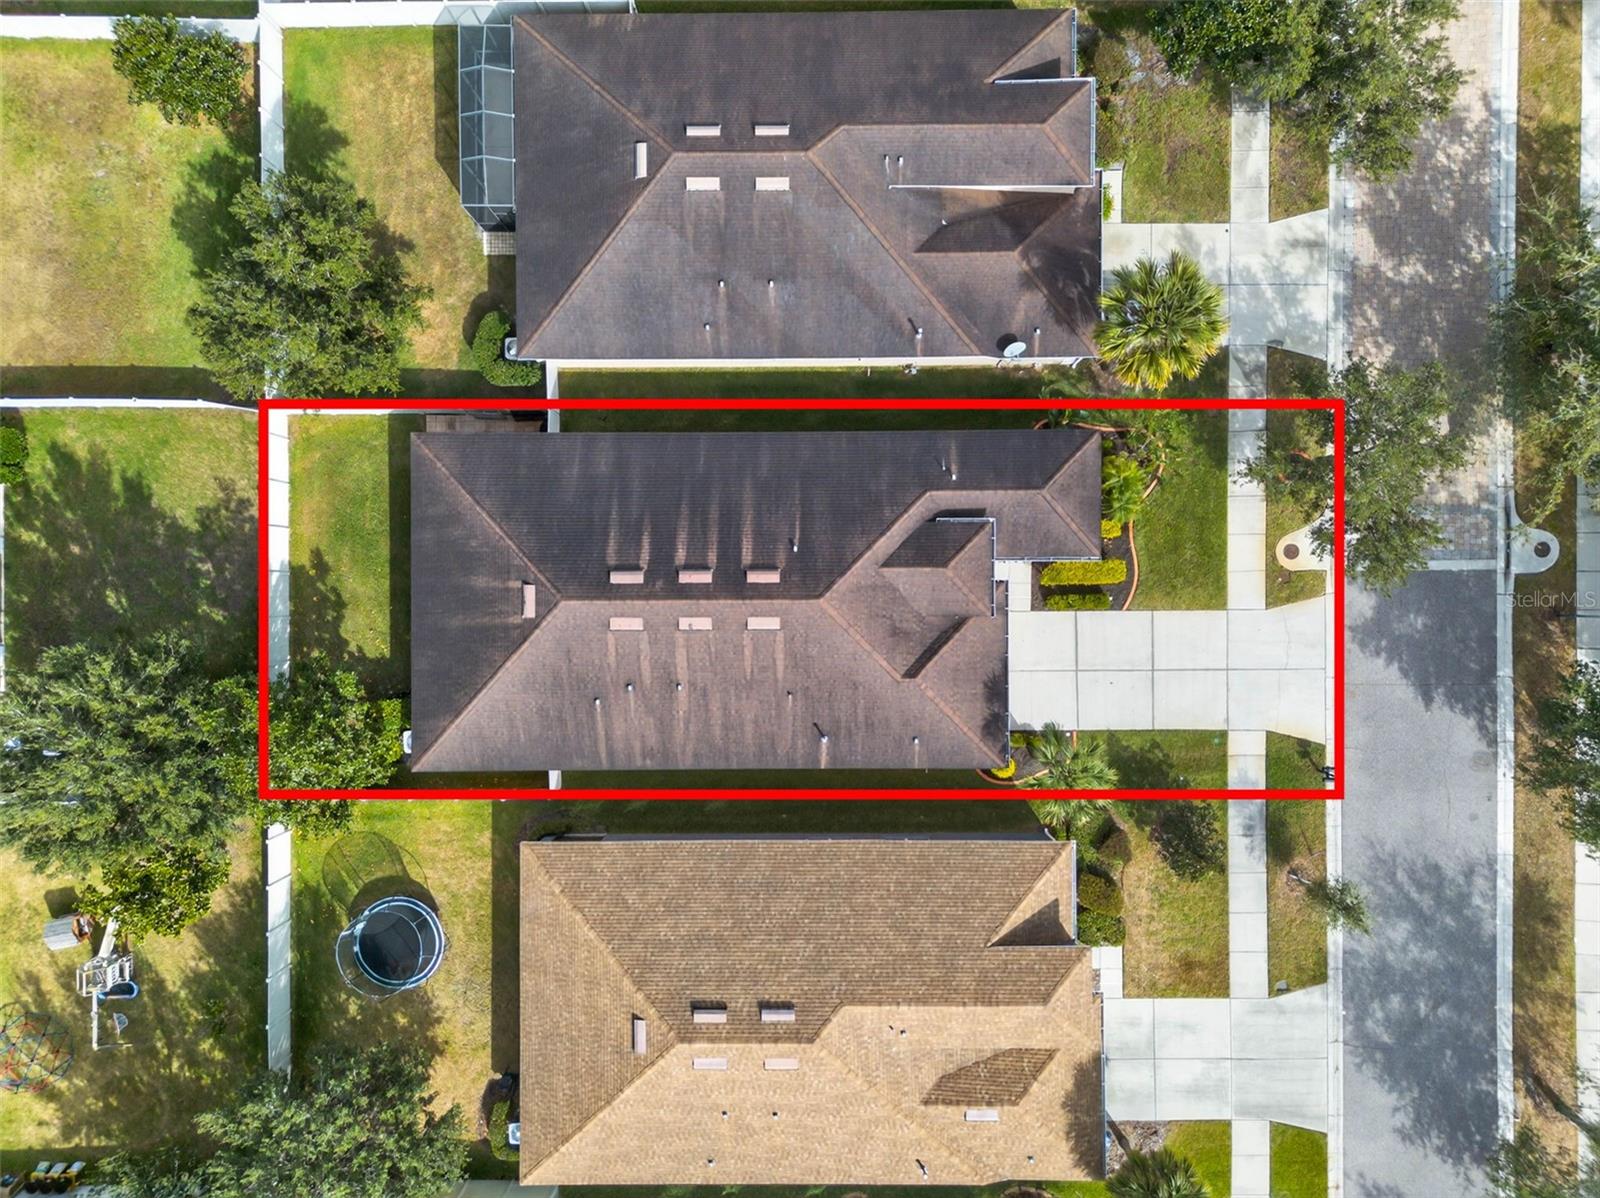
$15,000 Price Drop — Seller Is Ready to Move. The price just came down $15,000, and the seller is motivated. If you've been circling this one, waiting for the number to make sense — it just did. Here's what that money buys you: a 4-bedroom home sitting directly across from the best real estate in the entire community. The resort-style pool, dog park, skate park, basketball courts, sports field, and clubhouse are all a walk across the street — not a drive, not a bike ride. Front door to poolside in under a minute. Homes in this position rarely come up, and they don't come up at this price. Inside, four true bedrooms give you room to spread out — guest space, a home office, a workout room, whatever the layout of your life demands. Parks, trails, and an easy shot into Tampa round it out. Aggressively priced, walkable to everything, and in one of Lithia's most desirable communities. At this number, it's not built to sit. Book your private showing today and come in with your strongest offer — this is the window. Seller is a licensed real estate agent.
/u.realgeeks.media/flpropertyduo/New_Logo.png)
Additional Information
- Taxes
- $7633
- Taxes
- $950
- Minimum Lease
- 1-2 Years
- HOA Fee
- $400
- HOA Payment Schedule
- Quarterly
- Community Features
- Clubhouse, Dog Park, Fitness Center, Park, Playground, Pool, Sidewalks, No Deed Restriction
- Property Description
- One Story
- Zoning
- PD
- Interior Layout
- Built-in Features, Ceiling Fans(s), Central Vaccum, Eat-in Kitchen, In Wall Pest System, Open Floorplan, Primary Bedroom Main Floor, Split Bedroom, Stone Counters, Tray Ceiling(s), Walk-In Closet(s)
- Interior Features
- Built-in Features, Ceiling Fans(s), Central Vaccum, Eat-in Kitchen, In Wall Pest System, Open Floorplan, Primary Bedroom Main Floor, Split Bedroom, Stone Counters, Tray Ceiling(s), Walk-In Closet(s)
- Floor
- Ceramic Tile, Hardwood
- Appliances
- Dishwasher, Disposal, Gas Water Heater, Microwave, Range, Refrigerator
- Utilities
- BB/HS Internet Available, Natural Gas Connected, Public, Water Connected
- Heating
- Central
- Air Conditioning
- Central Air
- Exterior Construction
- Block, Stucco
- Exterior Features
- Private Mailbox, Rain Gutters, Sidewalk, Sliding Doors
- Roof
- Shingle
- Foundation
- Block
- Pool
- Community
- Garage Carport
- 2 Car Garage
- Garage Spaces
- 2
- Elementary School
- Fishhawk Creek-Hb
- Middle School
- Barrington Middle
- High School
- Newsome-HB
- Pets
- Allowed
- Flood Zone Code
- X
- Parcel ID
- U-33-30-21-9Q5-000000-00295.0
- Legal Description
- CHANNING PARK 50-FOOT SINGLE FAMILY LOTS LOT 295
Listing courtesy of DALTON WADE INC. 888-668-8283
Mortgage Calculator
StellarMLS is the source of this information via Internet Data Exchange Program. All listing information is deemed reliable but not guaranteed and should be independently verified through personal inspection by appropriate professionals. Listings displayed on this website may be subject to prior sale or removal from sale. Availability of any listing should always be independently verified. Listing information is provided for consumer personal, non-commercial use, solely to identify potential properties for potential purchase. All other use is strictly prohibited and may violate relevant federal and state law. Data last updated on