2940 Ne 49th Street, Ocala, FL 34479
- $550,000
- 3
- BD
- 2
- BA
- 2,008
- SqFt




- List Price
- $550,000
- Status
- Active
- Days on Market
- 152
- Price Change
- ▼ $20,000 1787875483
- MLS#
- OM721844
- Property Style
- Single Family
- Year Built
- 1985
- Bedrooms
- 3
- Bathrooms
- 2
- Living Area
- 2,008
- Lot Size
- 145,926
- Acres
- 3.35
- Total Acreage
- 2 to less than 5
- Legal Subdivision Name
- N/A
- MLS Area Major
- Ocala
Property Description
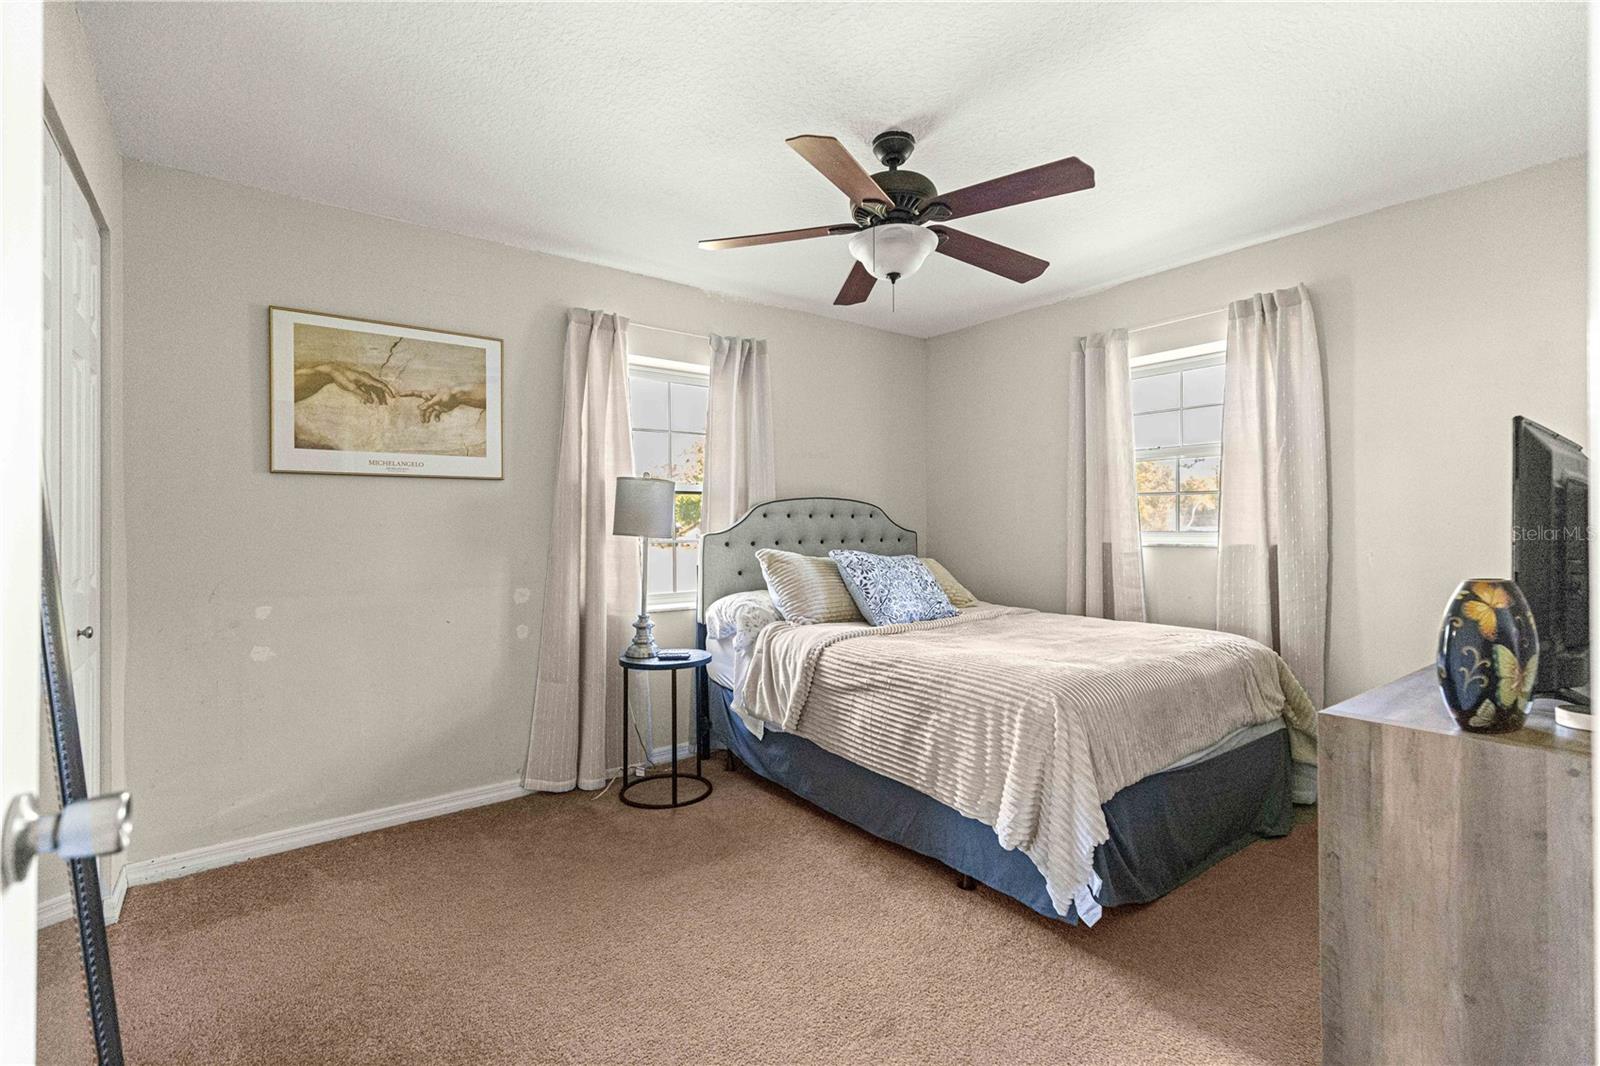
HUGE PRICE REDUCTION! Acreage, flexibility, and room to grow - this A-1-zoned property is ideal for buyers seeking a mini farm, homestead, or private family compound. An additional 3+ acres directly behind the property is also available, creating an exciting opportunity to expand, add another home, or establish a multigenerational retreat. Enter through the electric gate to discover lush green space, open pasture, and a beautifully updated block home with three bedrooms, two bathrooms, a two-car garage, and a timeless brick facade. The open-concept interior offers generous gathering space, including a stylish kitchen with white shaker cabinetry, granite countertops, stainless steel appliances, a subway-tile backsplash, and a large island with bar seating. The adjoining dining area can accommodate a large table, while the living room features a warm wood-detailed accent wall. A spacious den or flex room provides even more room for entertaining, working from home, hobbies, or family activities. French doors lead to a nearly new saltwater pool with a screened enclosure, beach area, water jets, and a covered gazebo space that's perfect for grilling and outdoor entertaining. The primary suite includes a walk-in closet and an updated en-suite bathroom with a double vanity and glass-enclosed tiled shower. Two additional bedrooms and a second full bathroom provide comfortable accommodations for family or guests. Outside, the property is equipped for both recreation and rural living. Features include a fenced pasture ready for animals or future use, an RV-ready carport with power and water, a full-size basketball or pickleball court, a chain-link-fenced backyard for pets, and a storage shed that also houses the well. The garage includes the laundry area, water softener, and a screened front. With A-1 zoning, open pasture, RV accommodations, updated living spaces, and the potential to acquire 3+ adjoining acres, this property offers exceptional versatility for a mini farm, homestead, extended-family compound, or private country retreat. Roof and HVAC replaced in 2022. Schedule your private showing and explore the possibilities this unique property has to offer.
/u.realgeeks.media/flpropertyduo/New_Logo.png)
Additional Information
- Taxes
- $1990
- Minimum Lease
- No Minimum
- Community Features
- No Deed Restriction
- Property Description
- One Story
- Zoning
- A1
- Interior Layout
- Ceiling Fans(s), Open Floorplan, Primary Bedroom Main Floor, Solid Surface Counters, Thermostat, Walk-In Closet(s)
- Interior Features
- Ceiling Fans(s), Open Floorplan, Primary Bedroom Main Floor, Solid Surface Counters, Thermostat, Walk-In Closet(s)
- Floor
- Carpet, Luxury Vinyl, Tile
- Appliances
- Dishwasher, Dryer, Electric Water Heater, Microwave, Range, Refrigerator, Washer, Water Softener
- Utilities
- Cable Available, Electricity Connected, Fiber Optics, Water Connected
- Heating
- Central, Electric, Heat Pump
- Air Conditioning
- Central Air
- Exterior Construction
- Block, Brick
- Exterior Features
- Basketball Court, Private Mailbox, Rain Gutters, RV Hookup
- Roof
- Shingle
- Foundation
- Block, Concrete Perimeter
- Pool
- Private
- Pool Type
- Gunite, In Ground, Salt Water, Screen Enclosure
- Garage Carport
- 4 Car Carport, 2 Car Garage, RV Carport
- Garage Spaces
- 2
- Garage Features
- Boat, Garage Door Opener, RV Carport
- Fences
- Board, Chain Link
- Flood Zone Code
- X
- Parcel ID
- 15848-000-02
- Legal Description
- SEC 34 TWP 14 RGE 22 COM NW COR OF W 1/2 OF E 1/2 OF NE 1/4 OF NW 1/4 S 00-04-19 W 30 FT TO S ROW OOF NE 49TH ST TH N 89-57-31 E ALG S ROW 80 FT FOR POB TH CONT S 89-57-31 E ALG S ROW 249.44 FT TH S 00-01-37 W 871.97 FT TH N 89-57-32 W 250.12 FT TH N 00-04-19 E 871.97 FT TO POB EX THOSE LANDS AS DESC IN OR 1839 PAGE 494 AND OR 1845 PG 768 BEING PARCEL 15848-000-00
Listing courtesy of RE/MAX FOXFIRE - HWY200/103 S. 352-479-0123
Mortgage Calculator
StellarMLS is the source of this information via Internet Data Exchange Program. All listing information is deemed reliable but not guaranteed and should be independently verified through personal inspection by appropriate professionals. Listings displayed on this website may be subject to prior sale or removal from sale. Availability of any listing should always be independently verified. Listing information is provided for consumer personal, non-commercial use, solely to identify potential properties for potential purchase. All other use is strictly prohibited and may violate relevant federal and state law. Data last updated on