9141 Sw 91st Circle, Ocala, FL 34481
- $224,900
- 2
- BD
- 2
- BA
- 1,821
- SqFt




- List Price
- $224,900
- Status
- Active
- Days on Market
- 32
- Price Change
- ▼ $5,000 1786148416
- MLS#
- O6428568
- Property Style
- Single Family
- Year Built
- 1995
- Bedrooms
- 2
- Bathrooms
- 2
- Living Area
- 1,821
- Lot Size
- 6,534
- Acres
- 0.15
- Total Acreage
- 0 to less than 1/4
- Legal Subdivision Name
- On Top Of The World
- MLS Area Major
- Ocala
Property Description
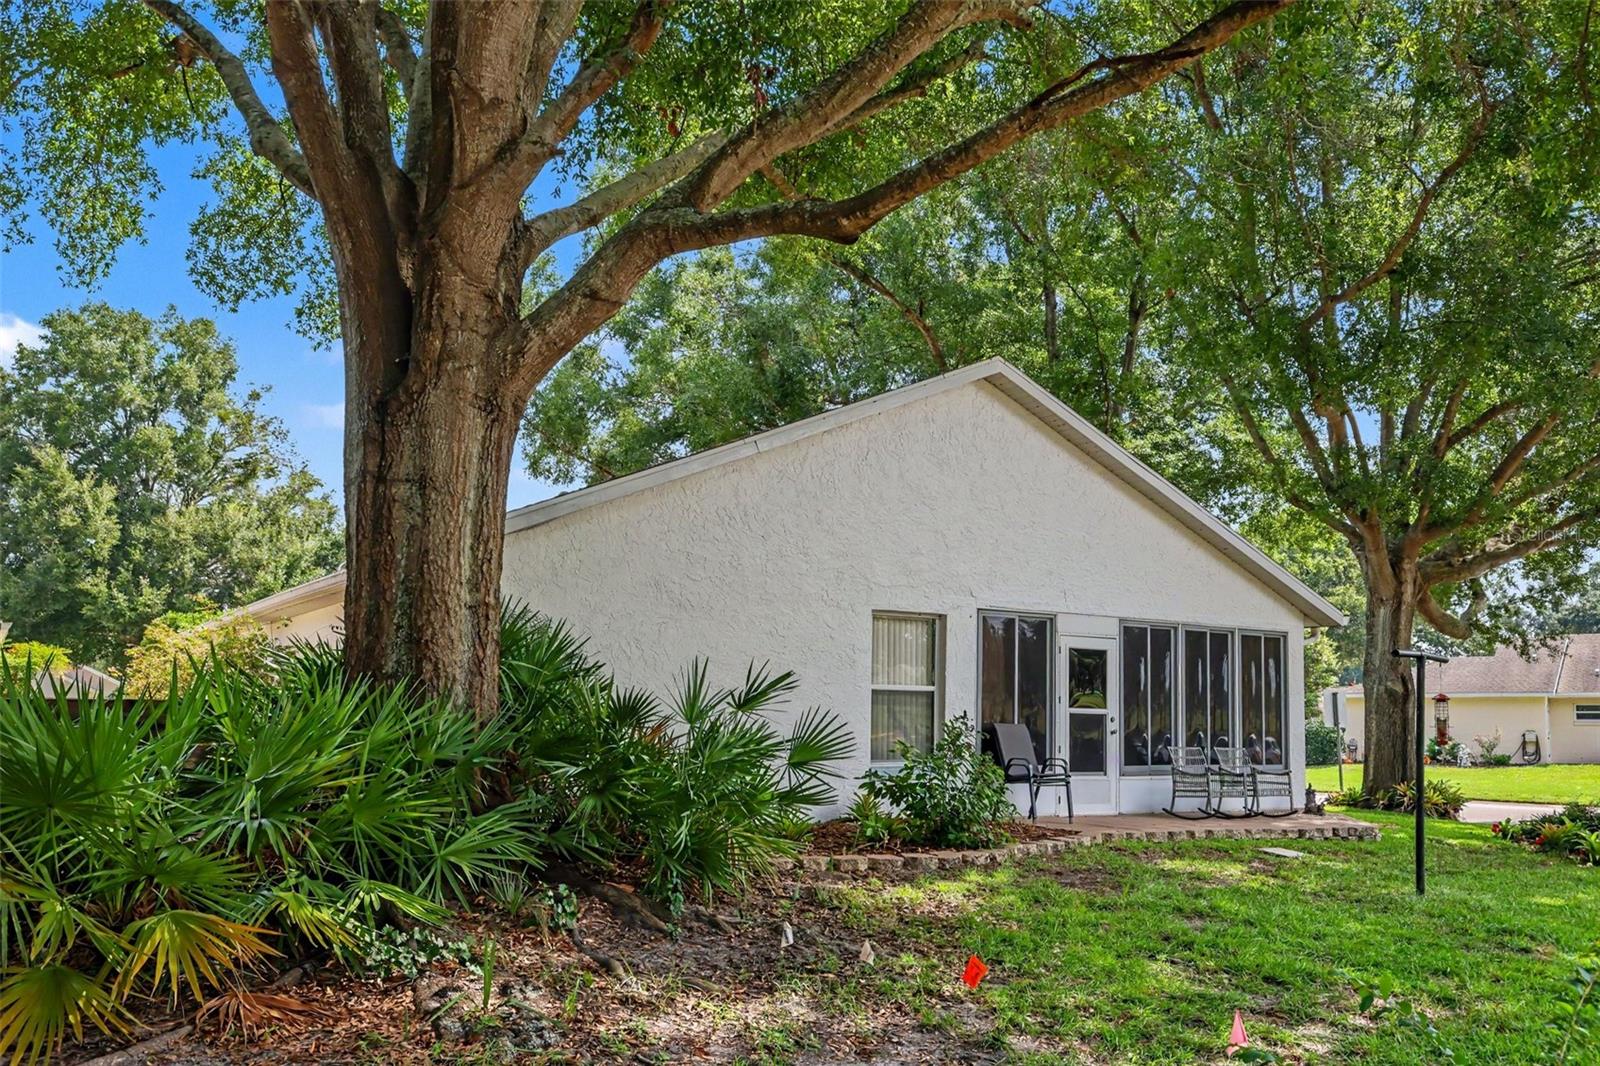
Unrivaled privacy and modern elegance converge on this highly coveted corner lot, offering sweeping, unobstructed views of the pristine golf course and park directly across the street. Uniquely positioned with no rear neighbors and no neighbors to your left, this pristine residence delivers a rare sense of peaceful seclusion. Every inch of the interior has been brilliantly transformed, showcasing brand-new flooring, a completely redone gourmet kitchen, matching high-end custom cabinetry throughout both the kitchen and bathrooms, and a built-in Murphy bed in one of the guest bedrooms for maximum space versatility. The living space is significantly expanded by an enclosed, air-conditioned lanai adding 200 sq ft, bringing the total living area to an impressive 1,821 sq ft. Key structural updates offer continuous peace of mind, including a well-maintained 2013 HVAC unit and a roof replaced in 2014. Entirely move-in ready with zero repairs or updates needed, this home serves as your exclusive ticket to a vibrant, active lifestyle. Located behind the secure gates of a premier 55+ resort community, you are steps away from a world of luxury amenities. Enjoy chef-driven on-site dining, multiple sparkling pools, a state-of-the-art recreational center, tennis and basketball courts, and miles of scenic walking trails. For those who refuse to compromise on design, privacy, or community atmosphere, this immaculate property is the ultimate backdrop for your next chapter.
/u.realgeeks.media/flpropertyduo/New_Logo.png)
Additional Information
- Taxes
- $2423
- Minimum Lease
- 6 Months
- HOA Fee
- $478
- HOA Payment Schedule
- Monthly
- Maintenance Includes
- Cable TV, Pool, Maintenance Structure, Pest Control, Sewer, Trash
- Location
- Corner Lot
- Community Features
- Association Recreation - Lease, Buyer Approval Required, Clubhouse, Community Mailbox, Deed Restrictions, Dog Park, Fitness Center, Gated Community - No Guard, Golf Carts OK, Golf, Pool, Racquetball, Restaurant, Sidewalks, Tennis Court(s), Wheelchair Access, Golf Community, Maintenance Free
- Property Description
- One Story
- Zoning
- PUD
- Interior Layout
- Ceiling Fans(s)
- Interior Features
- Ceiling Fans(s)
- Floor
- Carpet, Tile
- Appliances
- Dishwasher, Dryer, Microwave, Range, Refrigerator, Washer
- Utilities
- Cable Available, Electricity Connected, Water Connected
- Heating
- Central
- Air Conditioning
- Central Air
- Exterior Construction
- Block
- Roof
- Shingle
- Foundation
- Slab
- Pool
- Community
- Garage Carport
- 2 Car Garage
- Garage Spaces
- 2
- Garage Features
- Golf Cart Parking
- Garage Dimensions
- 16x22
- Elementary School
- Hammett Bowen Jr. Elementary
- Middle School
- Liberty Middle School
- High School
- West Port High School
- Housing for Older Persons
- Yes
- Pets
- Allowed
- Flood Zone Code
- X
- Parcel ID
- 3530-0001-25
- Legal Description
- SEC 23 TWP 16 RGE 20
Listing courtesy of MARK SPAIN REAL ESTATE. 855-299-7653
Mortgage Calculator
StellarMLS is the source of this information via Internet Data Exchange Program. All listing information is deemed reliable but not guaranteed and should be independently verified through personal inspection by appropriate professionals. Listings displayed on this website may be subject to prior sale or removal from sale. Availability of any listing should always be independently verified. Listing information is provided for consumer personal, non-commercial use, solely to identify potential properties for potential purchase. All other use is strictly prohibited and may violate relevant federal and state law. Data last updated on