430 Santiago Avenue, Orlando, FL 32807
- $348,000
- 4
- BD
- 2
- BA
- 1,430
- SqFt






- List Price
- $348,000
- Status
- Active
- Days on Market
- 134
- Price Change
- ▼ $20,000 1787861093
- MLS#
- O6399783
- Property Style
- Single Family
- Year Built
- 1963
- Bedrooms
- 4
- Bathrooms
- 2
- Living Area
- 1,430
- Lot Size
- 9,671
- Acres
- 0.22
- Total Acreage
- 0 to less than 1/4
- Legal Subdivision Name
- Monterey Sub
- MLS Area Major
- Orlando/Azalea Park/Park Manor
Property Description
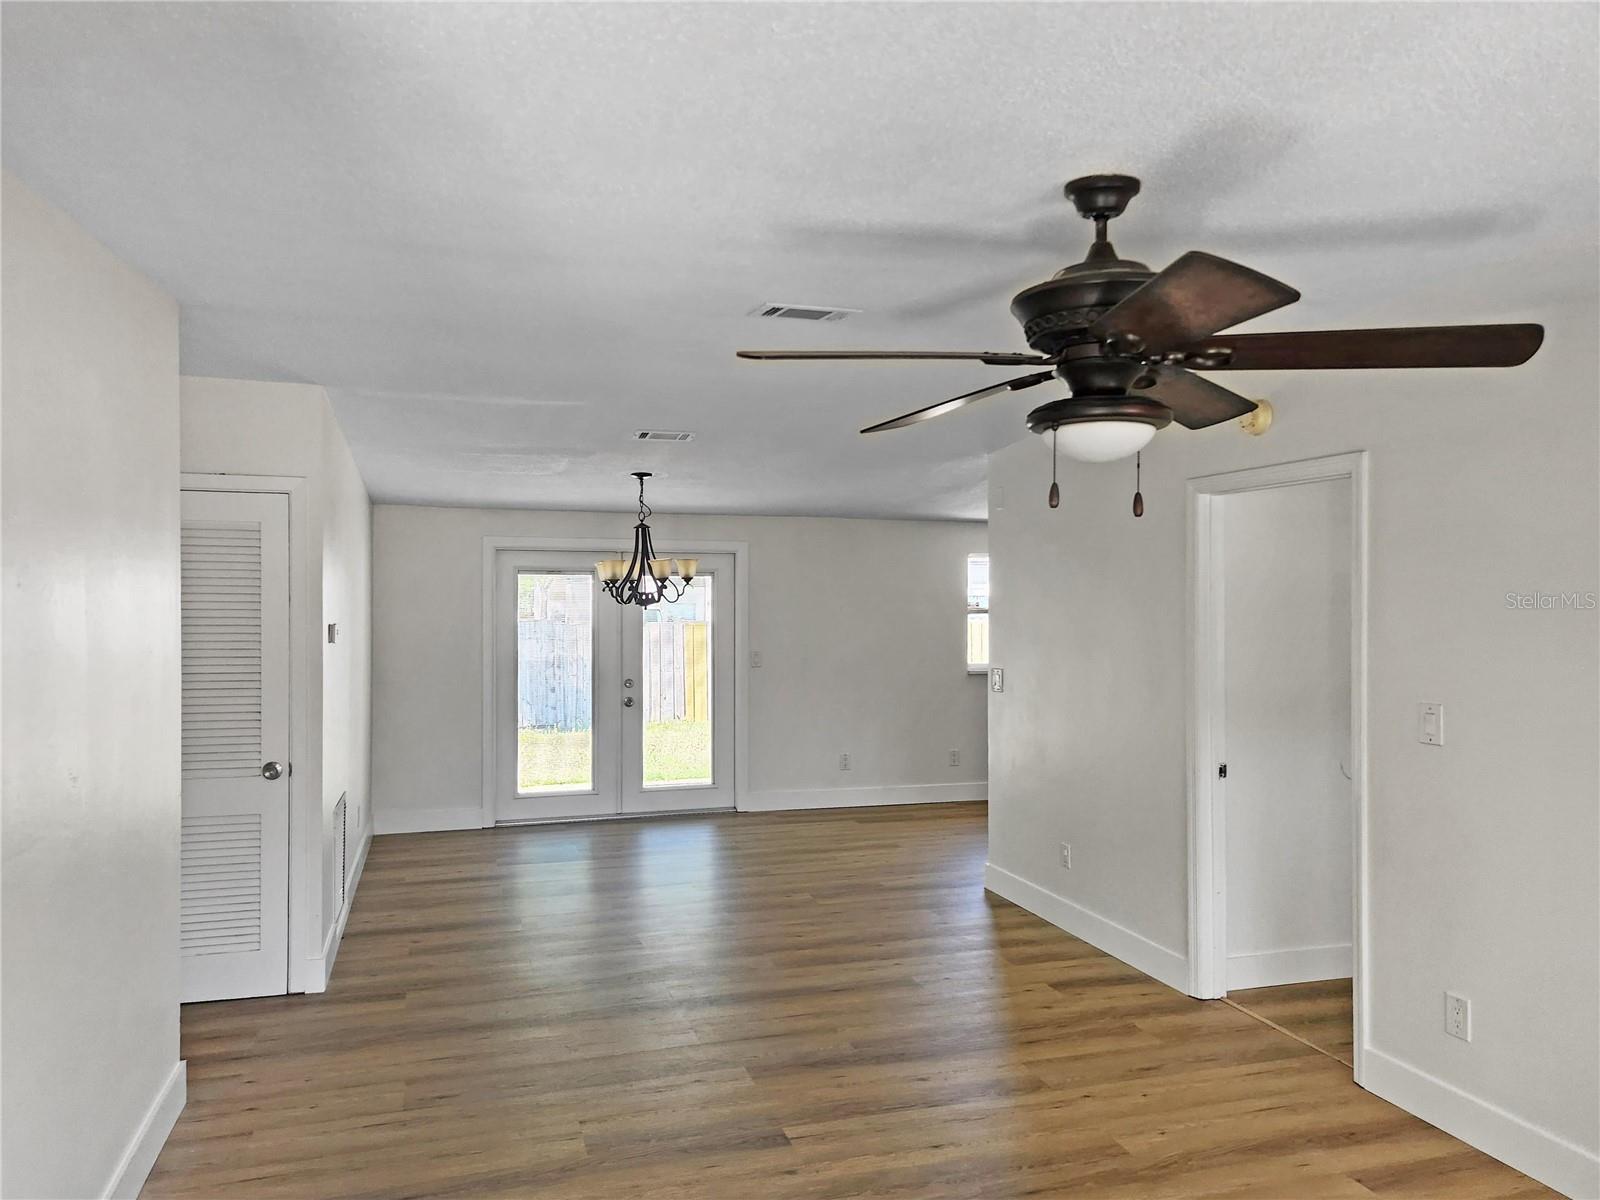
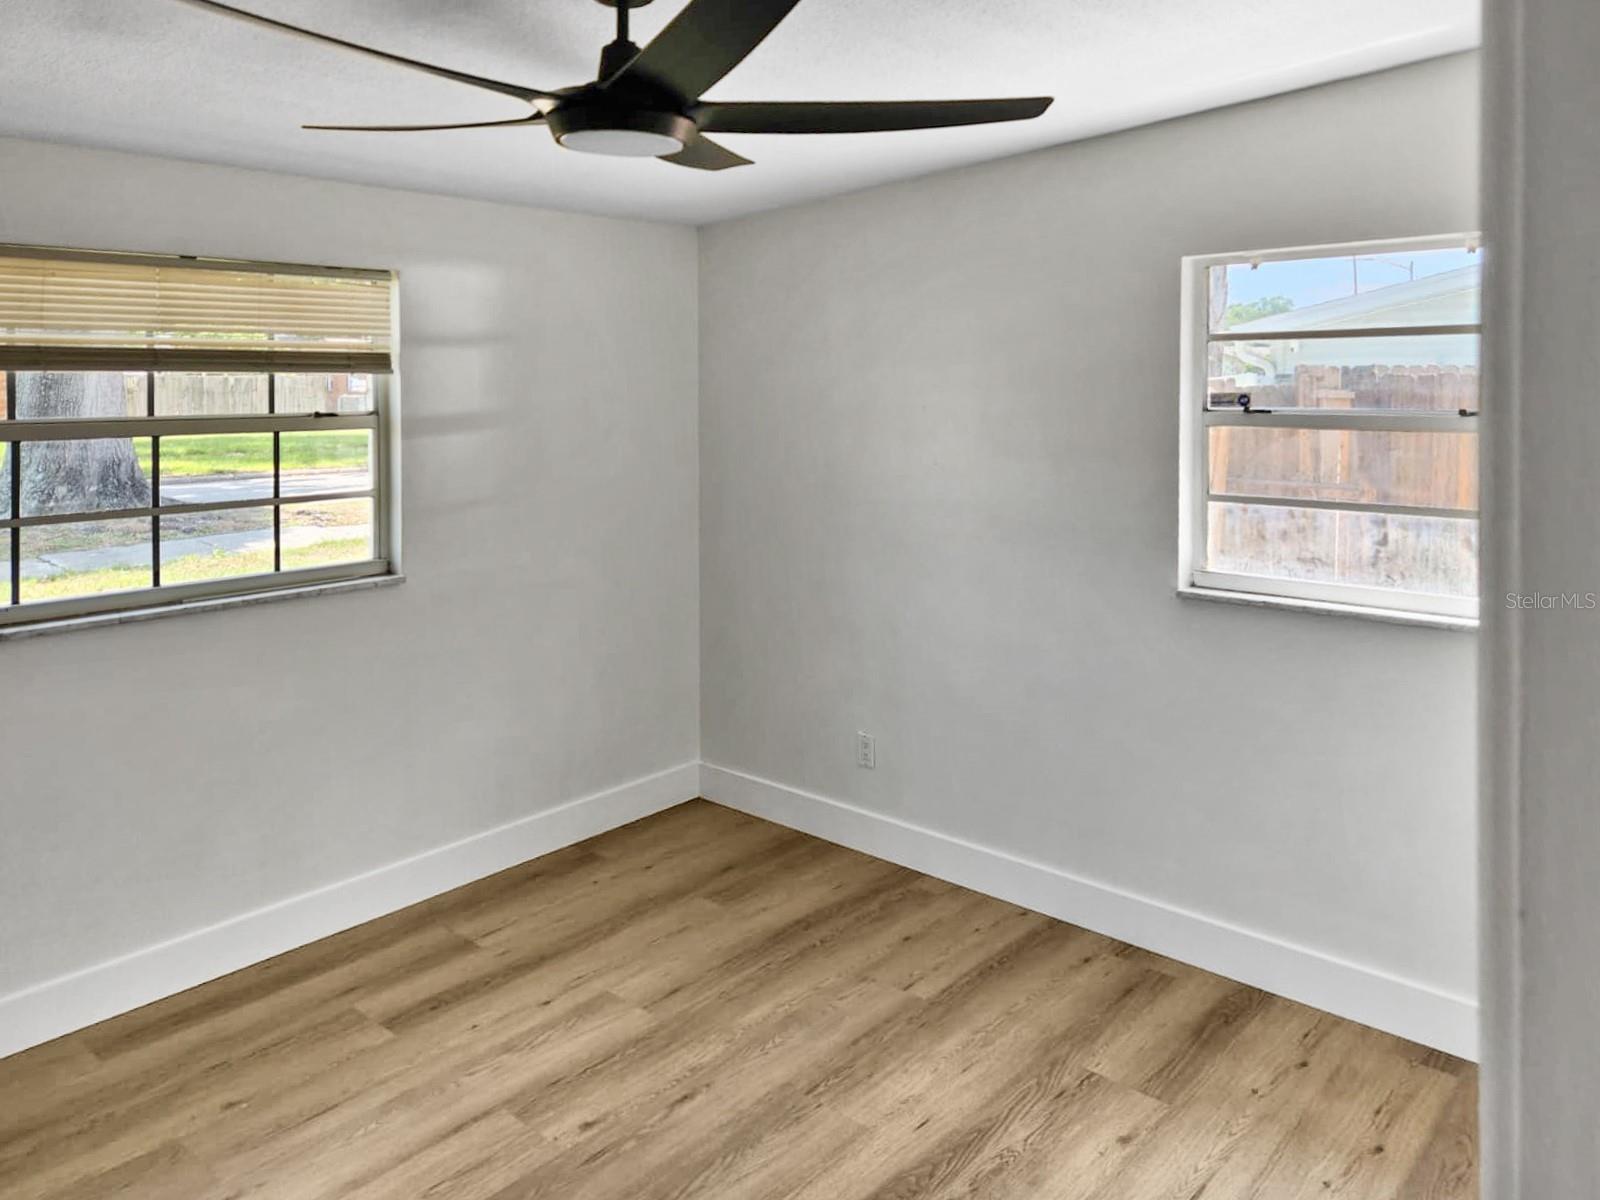
Welcome to this beautifully renovated 4-bedroom, 2-bathroom home in the established Azalea Park area of Orlando. Move-in ready and situated on a quiet residential street, this home offers 1,430 square feet of comfortable living space, a flexible floor plan, and extensive recent upgrades. Major improvements include a BRAND-NEW ROOF, a completely updated kitchen with new cabinets and new appliances, new flooring throughout, and fresh interior paint, giving the home a clean, bright, and modern feel. Four spacious bedrooms provide plenty of flexibility for family, guests, a home office, or additional living space. Enjoy the added benefit of NO HOA, giving you more freedom and no monthly association fees. Conveniently located just minutes from Orlando International Airport, major highways, shopping, dining, schools, and everyday essentials, this home provides easy access to everything Orlando has to offer. With a new roof, modern renovations, no HOA, and a central Orlando location, this property is an excellent opportunity for a first-time buyer, growing household, or anyone looking for a beautifully updated home that is truly move-in ready.
/u.realgeeks.media/flpropertyduo/New_Logo.png)
Additional Information
- Taxes
- $5184
- Minimum Lease
- 1-7 Days
- Community Features
- No Deed Restriction
- Property Description
- One Story
- Zoning
- R-1A/AN
- Interior Layout
- Ceiling Fans(s), Living Room/Dining Room Combo, Open Floorplan, Other
- Interior Features
- Ceiling Fans(s), Living Room/Dining Room Combo, Open Floorplan, Other
- Floor
- Luxury Vinyl
- Appliances
- Microwave, Range, Refrigerator
- Utilities
- Cable Available, Other, Public
- Heating
- Central
- Air Conditioning
- Central Air
- Exterior Construction
- Block, Stucco
- Exterior Features
- Lighting, Other
- Roof
- Shingle
- Foundation
- Slab
- Pool
- No Pool
- Garage Carport
- 2 Car Carport
- Flood Zone Code
- X
- Parcel ID
- 33-22-30-5710-01-040
- Legal Description
- MONTEREY SUB UNIT 5 X/2 LOT 4 BLK A
Listing courtesy of TRUVISION REAL ESTATE LLC. 407-271-2470
Mortgage Calculator
StellarMLS is the source of this information via Internet Data Exchange Program. All listing information is deemed reliable but not guaranteed and should be independently verified through personal inspection by appropriate professionals. Listings displayed on this website may be subject to prior sale or removal from sale. Availability of any listing should always be independently verified. Listing information is provided for consumer personal, non-commercial use, solely to identify potential properties for potential purchase. All other use is strictly prohibited and may violate relevant federal and state law. Data last updated on